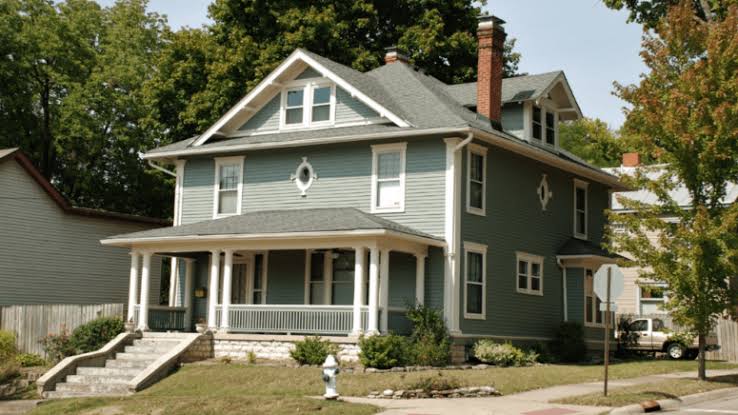
The space directly above your head is often the most underused area in a home. While ground floor extensions require garden space and side return additions depend on plot width, a loft conversion works with what is already there, transforming an unused void into a fully functional room without reducing outdoor space or significantly altering your property’s footprint at ground level. For homeowners looking to add a bedroom, home office, or bathroom without the complexity of a ground floor build, Extension Architecture brings the architectural expertise and planning knowledge needed to make the most of what your roof space genuinely offers.
Understanding What Your Loft Can Become
Not every loft is immediately suitable for conversion in its existing form, but the majority of pitched roof properties in the UK have potential that a structural assessment can unlock. The key measurement that determines feasibility is the height from the floor joists to the ridge of the roof. A minimum of around 2.2 metres is generally required to achieve a usable converted space, though dormer additions can resolve situations where the existing ridge height falls short of that threshold.
The most common loft conversion types each suit different property configurations and budget levels. A roof light or Velux conversion is the most straightforward and cost-effective option, retaining the existing roofline and simply adding windows to bring in light and ventilation. A dormer conversion extends the roof structure outward at a vertical face, creating significantly more usable floor area and headroom than a roof light approach alone can achieve. A hip-to-gable conversion is particularly suited to semi-detached and detached properties where the sloping hip end of the roof can be replaced with a vertical gable wall, often combined with a rear dormer for maximum space gain. A mansard conversion involves a more substantial structural alteration to the roof profile and delivers the greatest amount of usable space, though it is the most involved option from both a construction and planning perspective.
Layout Considerations That Determine How the Space Lives
The floor plan of a loft conversion is constrained in ways that ground floor rooms are not, and working intelligently within those constraints is where architectural thinking adds real value. Sloping ceilings, structural ridge beams, and the position of the staircase access all shape what the space can comfortably accommodate.
Bedroom conversions are the most popular choice and work well in most loft configurations, particularly when an en-suite bathroom can be incorporated within the same footprint. Positioning the bathroom in the area where headroom is lowest, typically toward the eaves, preserves the full-height space for the bedroom itself and avoids wasting the most valuable part of the floor area on a room that functions perfectly well at reduced ceiling height.
Home offices have become an increasingly compelling use of loft space, particularly in urban properties where quiet separation from the main living floors is as valuable as the additional square footage. A well-designed loft office with considered natural light from carefully positioned roof windows creates a working environment that most ground floor rooms in a typical terraced or semi-detached property simply cannot replicate.
The staircase position is one of the most consequential decisions in a loft conversion layout because it affects not only the loft itself but the floor directly below it. A poorly positioned staircase can compromise an existing bedroom on the first floor to a degree that offsets the value gained above. Getting this decision right early in the design process, rather than revisiting it once other decisions have been made, is a clear example of why architectural involvement from the outset produces better outcomes than design treated as an afterthought.
Planning Permission and Permitted Development
Many loft conversions in England can be carried out under permitted development rights, meaning a full planning application is not required provided the work falls within defined volume and design parameters. Rear dormers on properties outside conservation areas frequently qualify, subject to conditions around materials, window placement, and the overall volume added to the existing roof.
Permitted development rights are removed or restricted in conservation areas, on listed buildings, and in locations where an Article 4 direction has been applied by the local planning authority. A significant proportion of London properties fall into one or more of these categories, making specialist local knowledge an important asset when assessing which route applies to a specific address. Even where permitted development applies, building regulations approval is required for all loft conversions without exception. Structural calculations, fire safety provisions, insulation standards, and staircase compliance all fall under building regulations scope and must be addressed in the technical design before work begins.
Budgeting Realistically for Your Project
Understanding loft conversion cost is one of the first things homeowners need to get right before committing to a project. Costs in the UK vary considerably depending on the type of conversion, the property’s location, the specification of finishes, and the complexity of the structural work involved. A basic roof light conversion typically represents the lower end of the cost range, while a full mansard or L-shaped dormer conversion on a London property with high-specification finishes sits considerably higher.
The most reliable approach to budgeting is having the design developed to a sufficient level of detail before seeking contractor pricing. Vague specifications produce vague quotes, and the gap between an initial estimate and a final cost tends to widen in direct proportion to how little detail was established at the outset. Extension Architecture produces technical drawings and specifications that give contractors exactly what they need to price accurately, protecting homeowners from the budget surprises that are unfortunately common when projects are underspecified from the start.